Home Extensions
With Birch Construction, you’re not just getting an extension — you’re getting a space built with care, precision, and integrity.
Home Extensions that suit your lifestyle and enhance your home
At Birch Construction, we design and build bespoke home extensions across Norfolk that suit your lifestyle and enhance your home. Whether you need space for family life, a home office, or more open-plan living, we offer a complete, end-to-end service built on quality, clear communication, and trusted local craftsmanship. As timber frame specialists, we also offer faster build times and greater flexibility in design, making your extension both beautiful and efficient.
Working closely with skilled trades and architects, we create extensions that look great and enhance how you live.
Crafting Luxury, Building Excellence is more than just a tagline — it’s how we approach your project, big or small.
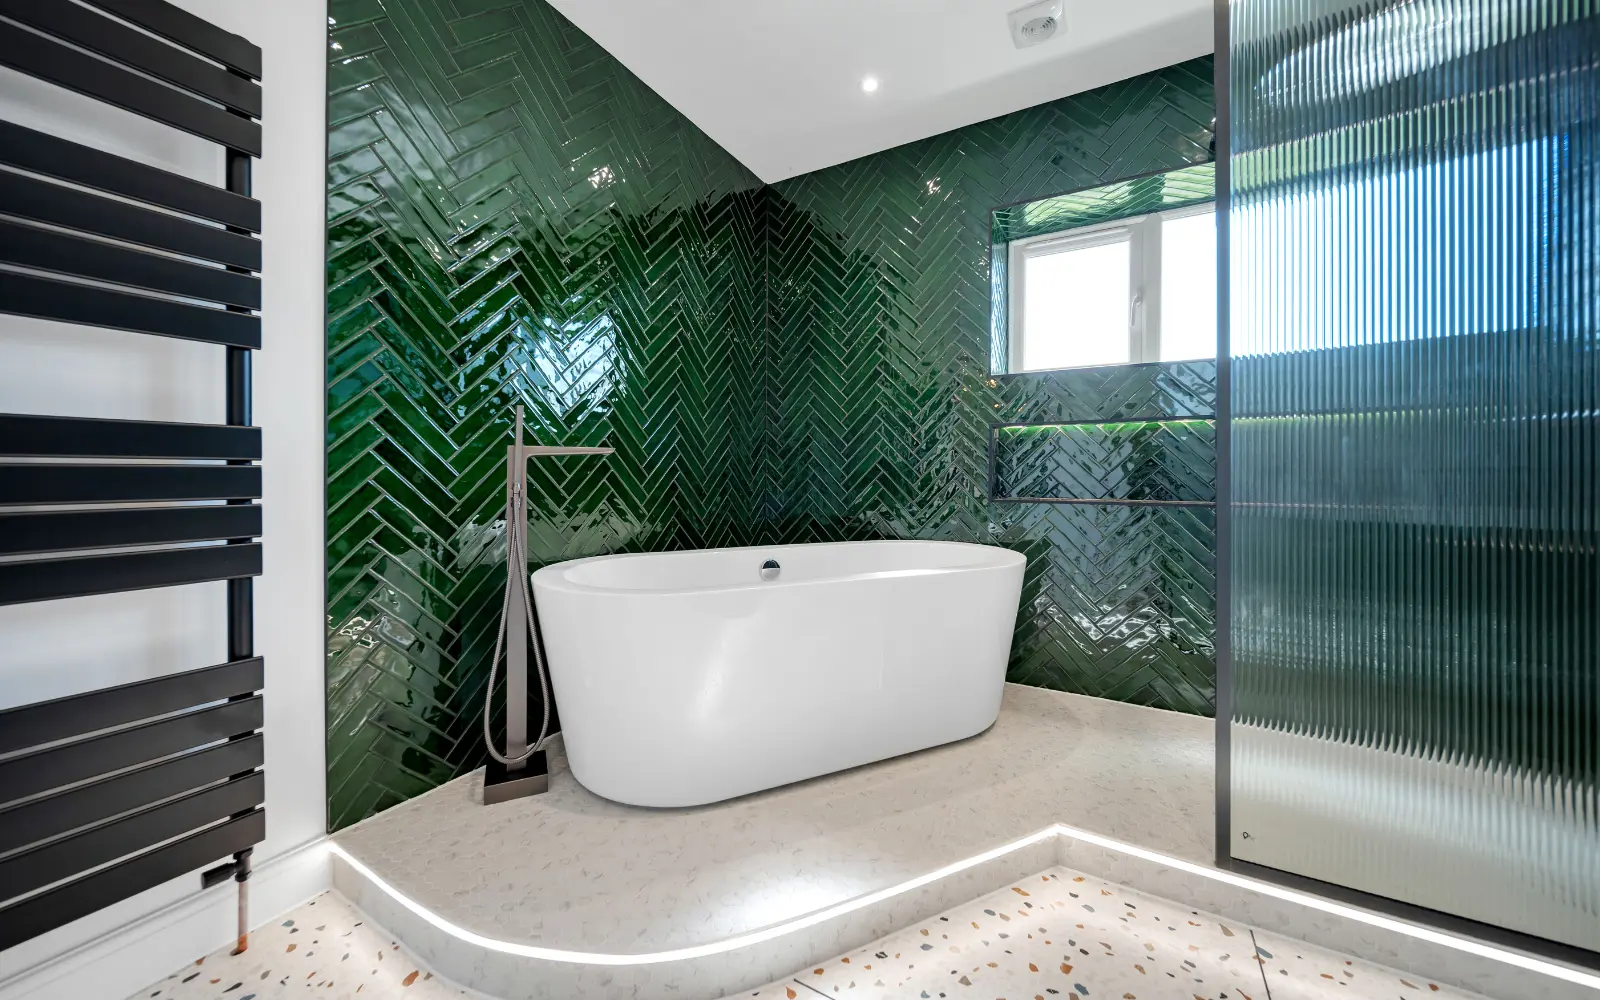
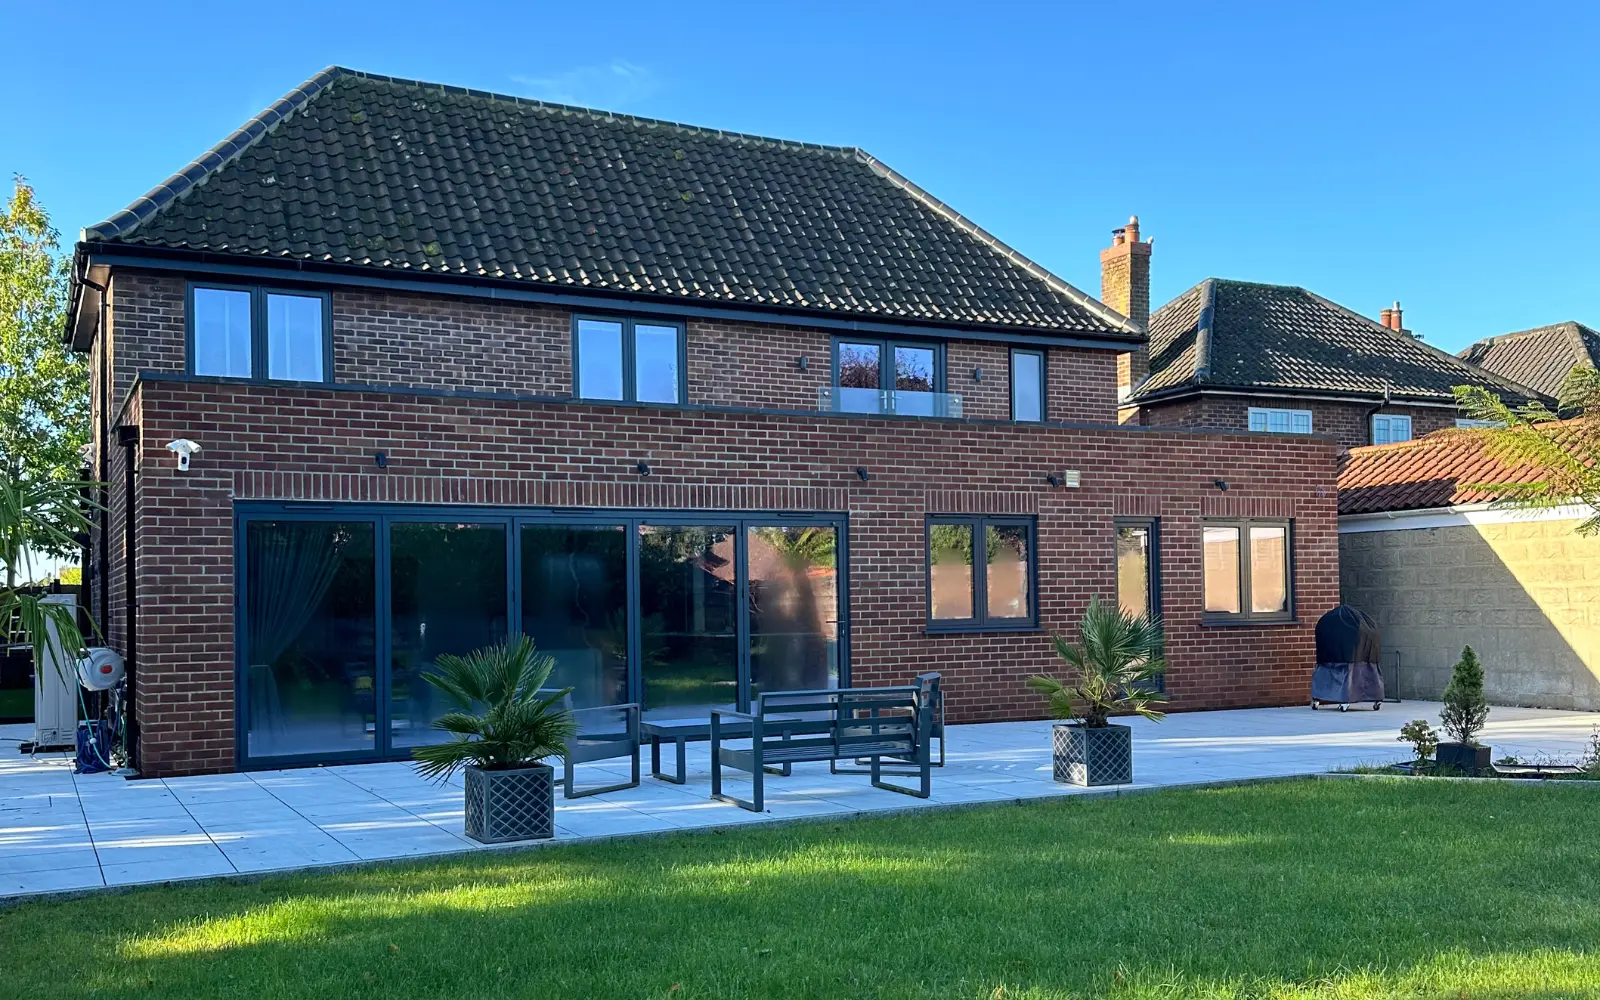


Why choose Birch Construction for your next Home Extension project?
Skilled, friendly Norfolk-based team
Complete service from design to completion
Transparent pricing and practical advice
Proven experience with bespoke extensions & renovations
A smooth, stress-free process with clear communication
Timber frame expertise for faster, sustainable builds
Our Home Extension Services in Norfolk
Single-Storey Extensions
Perfect for: Kitchen-diners, playrooms, utility spaces, home office
Types: Side single-storey extensions, rear single-storey extensions
Build time: 6–16 weeks
Estimated cost: £40,000–£140,000 depending on size, materials, complexity, finishes, and any additional work required
Side Extensions
Perfect for: Enlarged kitchens, utility rooms, extra bedrooms, open-plan layouts, home office
Types: Single-storey side extensions, side return extensions, wraparound extensions, double-storey side extensions, glass side extensions
Build time: 8–20 weeks
Estimated cost: £30,000–£100,000 depending on design, complexity, and finishes
Double-Storey Extensions
Perfect for: Additional bedrooms, home offices, larger kitchens, en-suite bathrooms
Types: Rear two-storey extensions, side two-storey extensions, wraparound extensions, contemporary/glass extensions
Build time: 12–30 weeks
Estimated cost: £65,000–£150,000 depending on size, layout, and internal works
Rear Extensions
Popular features: Bi-fold doors, skylights, brick or glazed finishes
Types: Single-storey rear extensions, double-storey rear extensions, wraparound extensions, glazed rear extensions
Build time: 6–12 weeks (small builds) or 12–20 weeks (larger/complex builds)
Estimated cost: £40,000–£140,000 depending on size and complexity
Timber Frame Extensions
Perfect for: Fast builds, modern designs, sustainable homes
Types: Prefabricated off-site panels, on-site custom timber builds
Build time: 8–20 weeks
Estimated cost: £1,400–£2,400/m² | Premium oak frames: £2,400–£3,000/m²
Get in Touch
Contact us now for a free quotation >
Planning Permissions & Building Regulations
We’ll guide you through the legal side, including planning permission, permitted development rights, and building regulations.
You may not need planning permission if your extension:
- Falls within permitted development limits
- Is a single-storey rear build under 6m (detached) or 3m (semi-detached/terraced)
- Doesn’t exceed 4m in height or use more than 50% of your garden
- Is under 2 storeys and within height limits
Planning is required if your property is listed, in a conservation area, or your plans exceed permitted development.
All extensions must meet building regulations, which cover:
- Structural integrity
- Energy efficiency
- Fire safety and ventilation
- Plumbing and electrics
We ensure full compliance and handle the paperwork for you.

Extension Costs: What to Expect
Our pricing is clear and transparent, with no hidden fees. Your project cost will depend on:
- Extension size, complexity, and structural needs
- Materials (brick, timber, glass, render etc.)
- Interior finishes — kitchens, bathrooms, flooring, lighting
- Design and architectural fees
- Planning and building control applications
Site access and groundwork
We’ll give you a full, itemised quote upfront — so you always know exactly what to expect.
Areas We Cover
We build high-quality home extensions across Norfolk and surrounding areas. Whether you live in a quiet rural village or a thriving market town, our team brings expert craftsmanship and friendly service to your doorstep.
We regularly work in:
Norwich
Wymondham
Dereham
Attleborough
Heathersett
Long Stratton
Thetford
North Walsham
Diss
Costessey
Harleston
Swaffham
Aylsham
Taverham
Downham Market
Don’t see your area listed? Get in touch — we’re happy to travel throughout Norfolk for the right project.
Frequently Asked Questions
How long will my extension take?
Most single-storey builds take 10–14 weeks. Larger or double-storey extensions may take longer, depending on complexity and weather.
Will I need to move out?
Not usually. We’ll work in phases to minimise disruption and keep you informed throughout.
Do you help with planning permission?
Yes. We provide advice, handle submissions, and liaise with your local council if needed.
Can I use my own architect or designer?
Absolutely — we’re happy to collaborate with your team or recommend trusted local professionals we work with regularly.
Can I build an extension without planning permission?
In many cases, yes. We’ll assess your proposal and confirm whether it qualifies for permitted development.
Start your Home Extension with Birch Construction
If you’re considering a home extension in Norfolk, let’s bring your ideas to life. From first consultation to final brick, you’ll get expert advice, quality workmanship, and a team you can trust — including timber frame specialists who understand how to build smarter, faster, and with care.
01603 511550
Our office is open 9am-5pm Monday to Friday
info@birchconstructionltd.co.uk
Email us with a brief of your requirements and we'll be in touch to arrange a visit
